
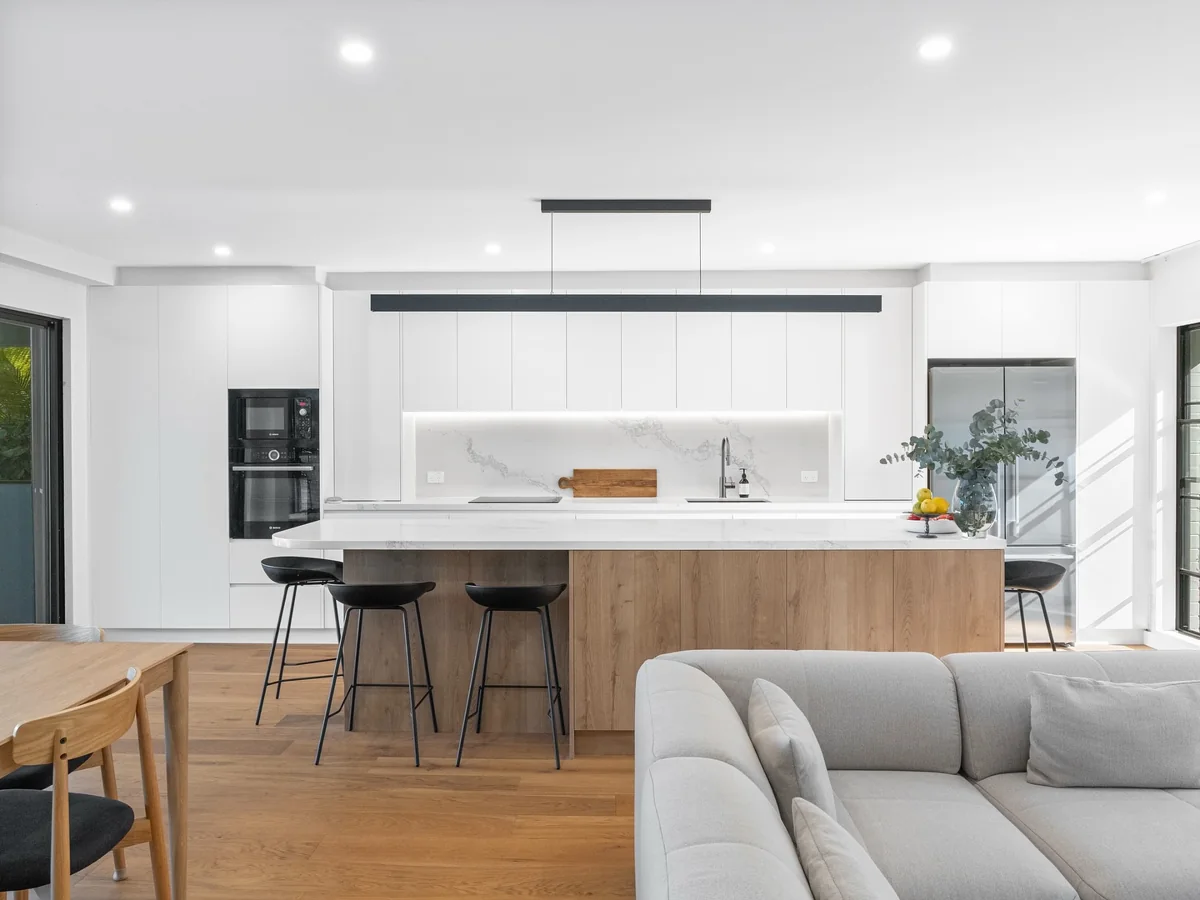
Internal renovations
Rework the layout, open up living areas and coordinate kitchens, bathrooms, joinery and finishes as one home renovation.
Discuss an internal renovation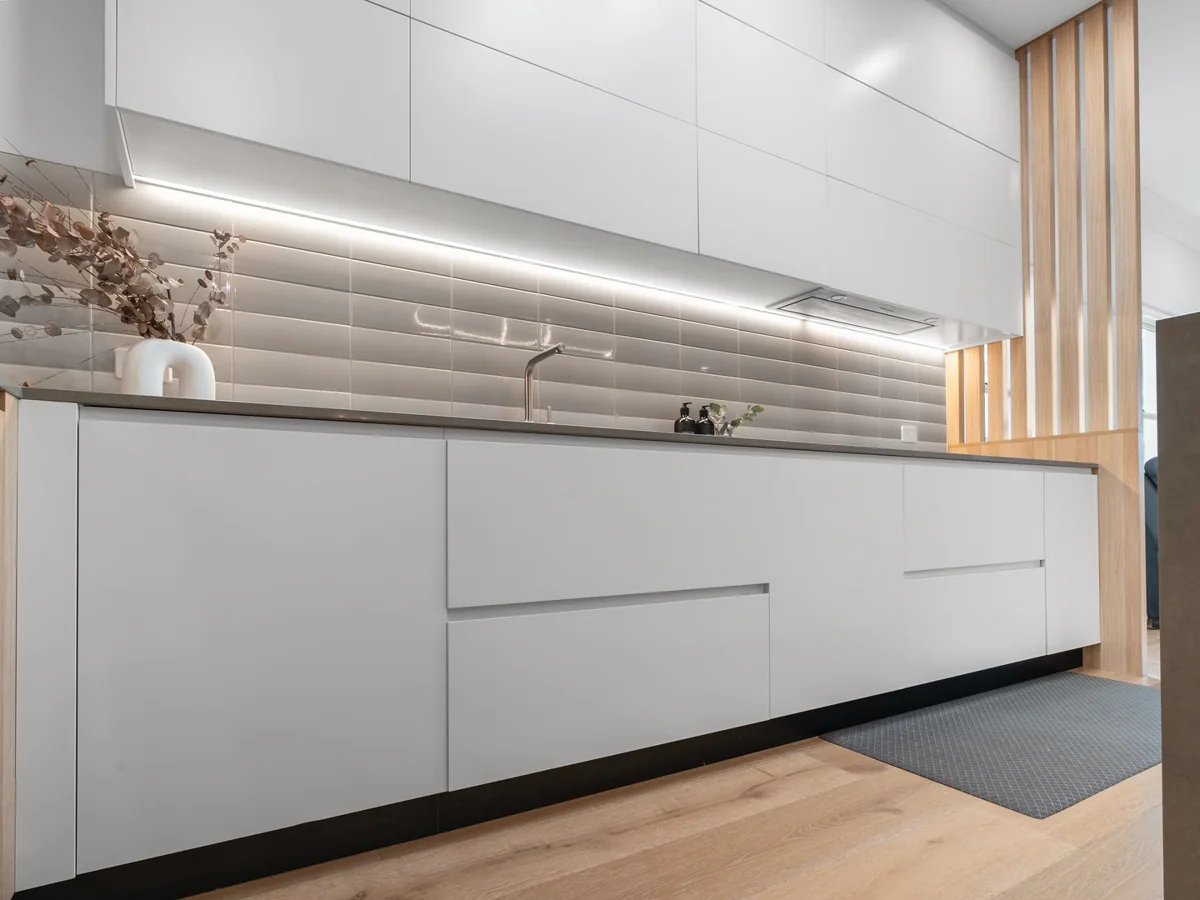
Internal renovations, extensions and knockdown rebuilds across the Hills District and North Shore. Rework the home you have or start again, with Andrew involved from the first conversation.
Discuss My RenovationTell Andrew what you have in mind. Start with your project, suburb and planning stage.
Rework the layout, open up living areas and coordinate kitchens, bathrooms, joinery and finishes as one home renovation.
Discuss an internal renovation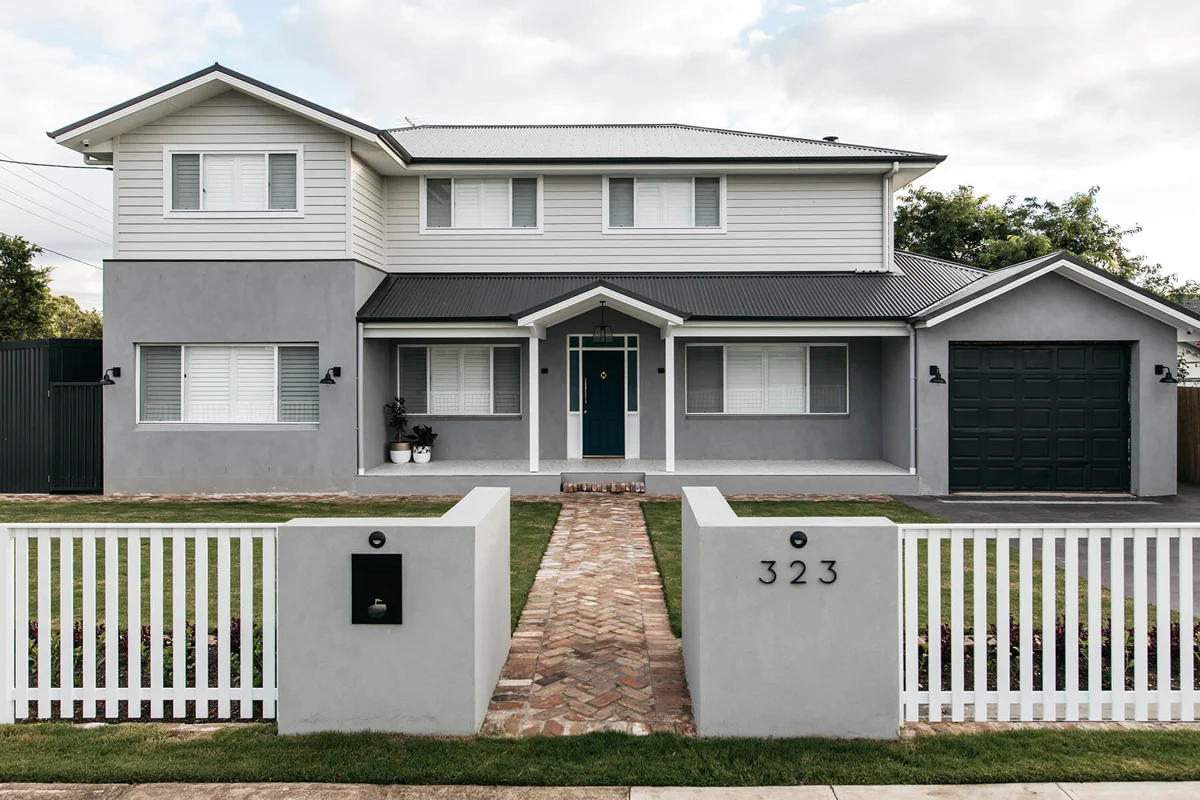
Add living space or another level, with the structure, layout and materials considered alongside your existing home.
Discuss an extension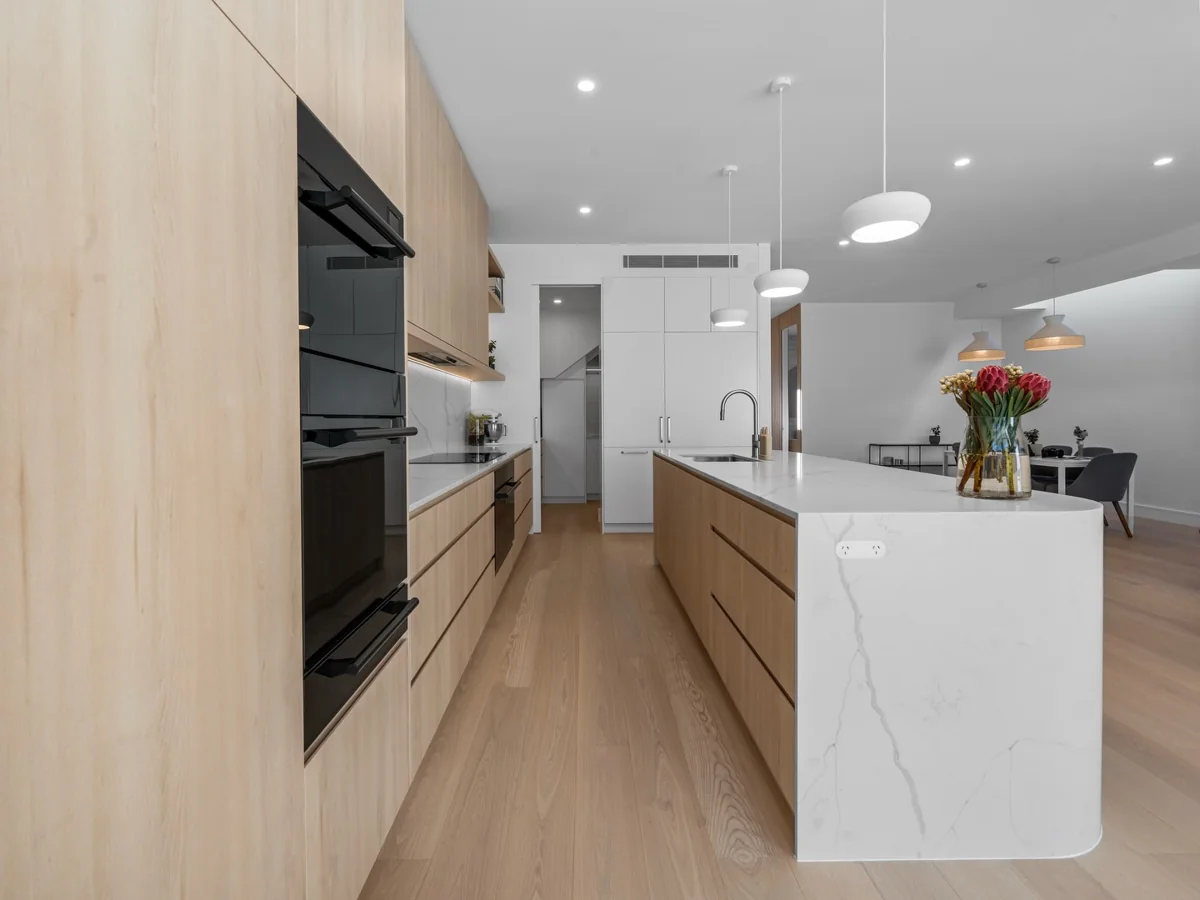
Start again on your existing site with a custom home designed around the way you want to live.
Discuss a new home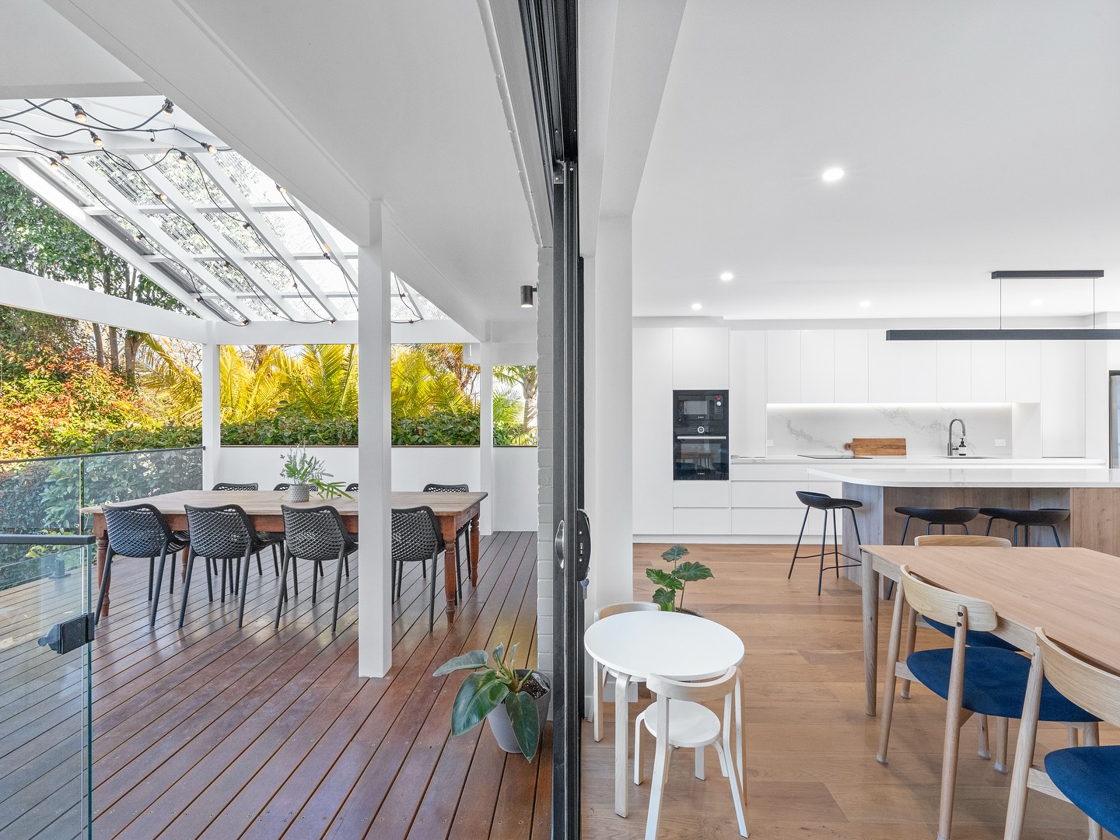
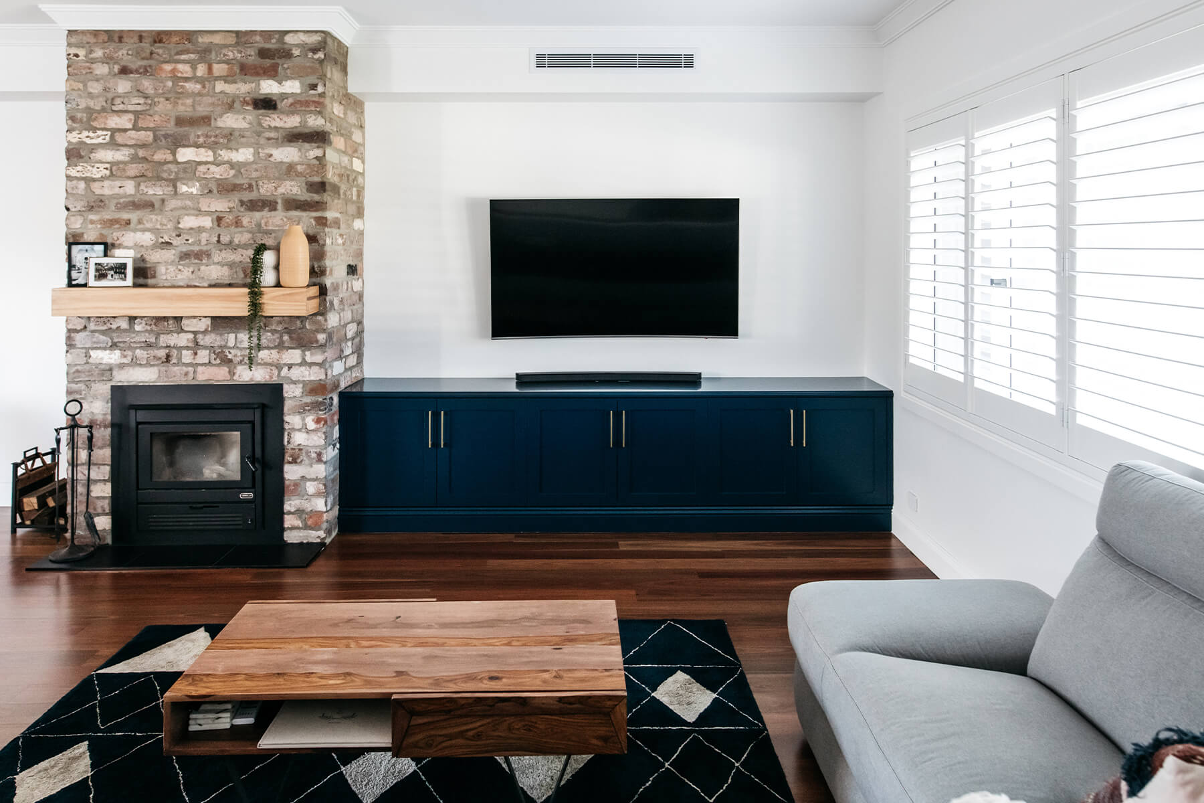
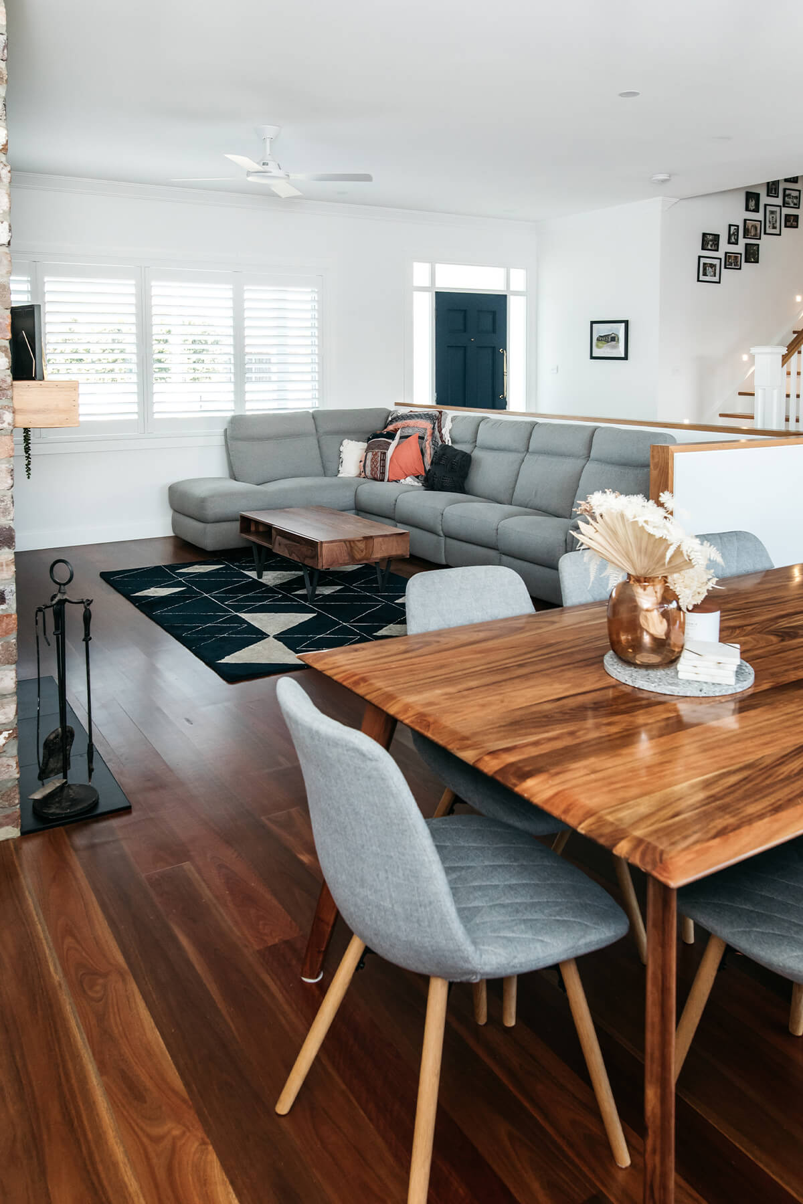
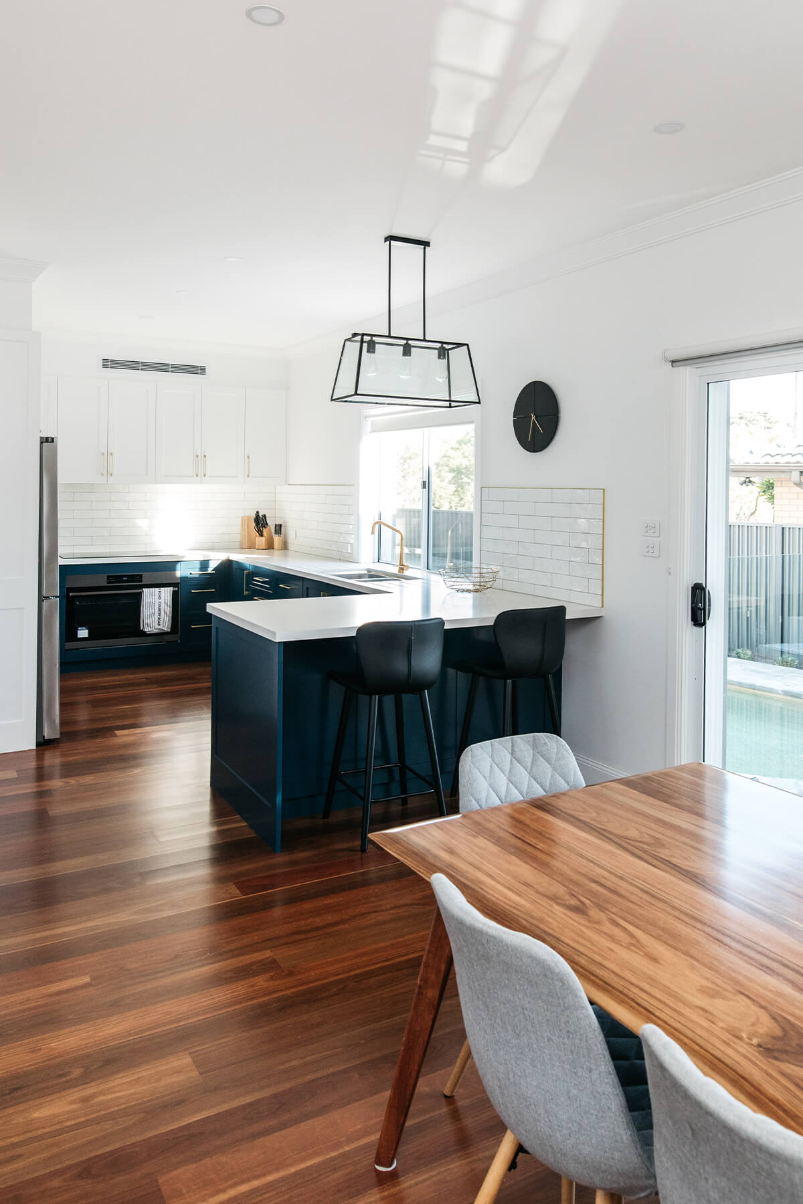
Internal & external renovation
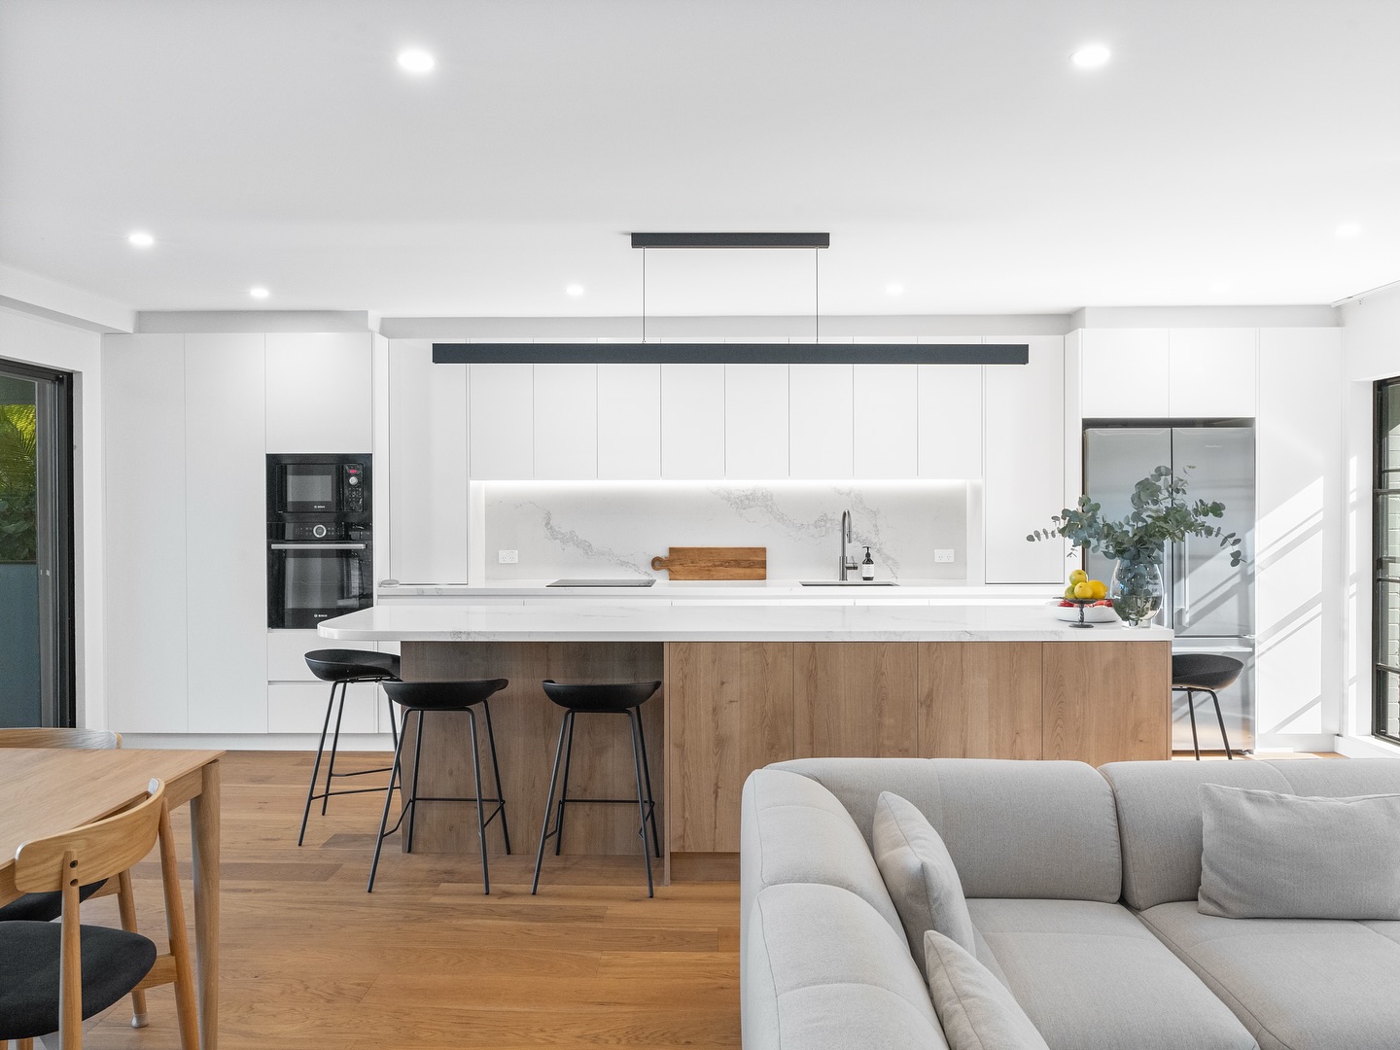
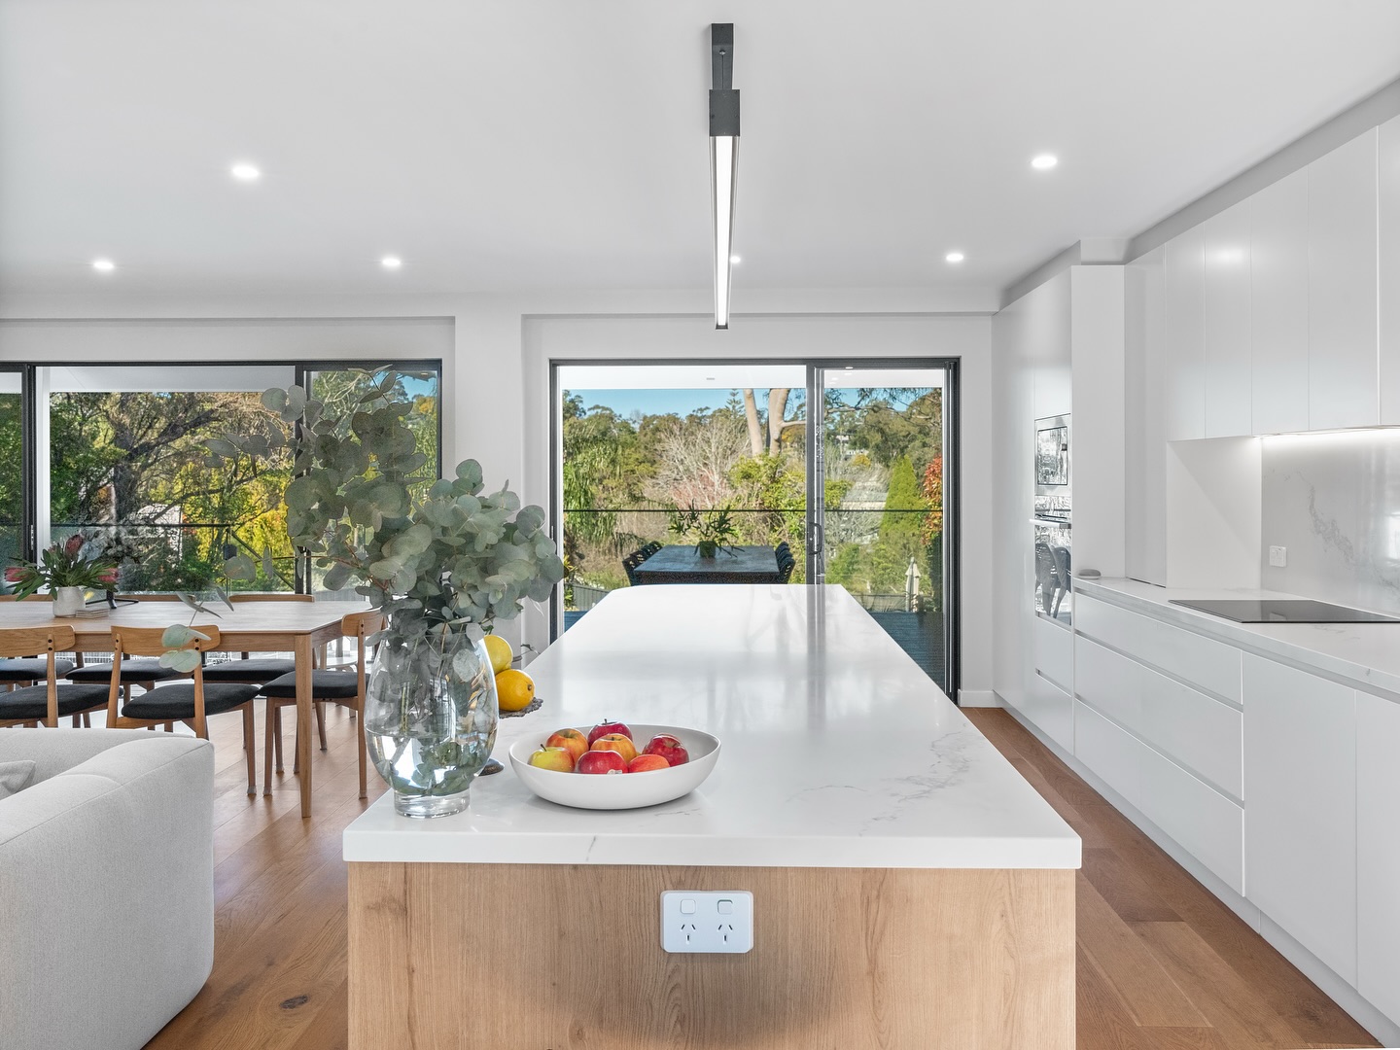
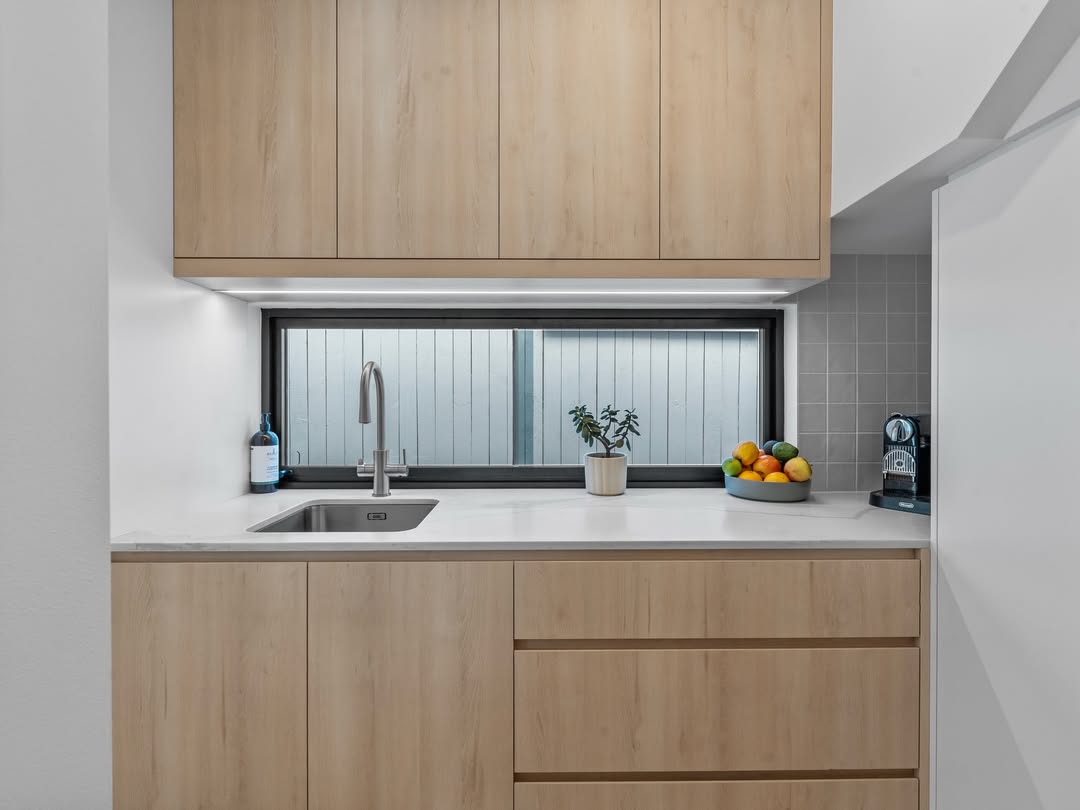
A complete internal and external renovation, connecting renewed living spaces with the deck and garden.
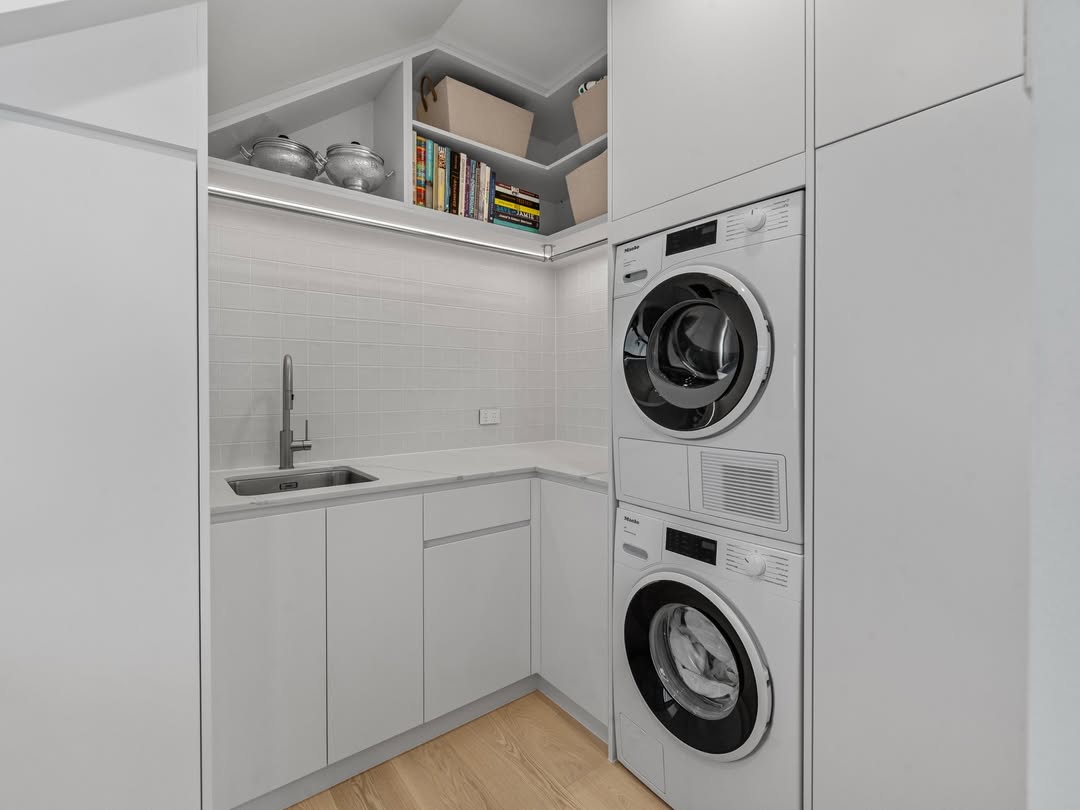
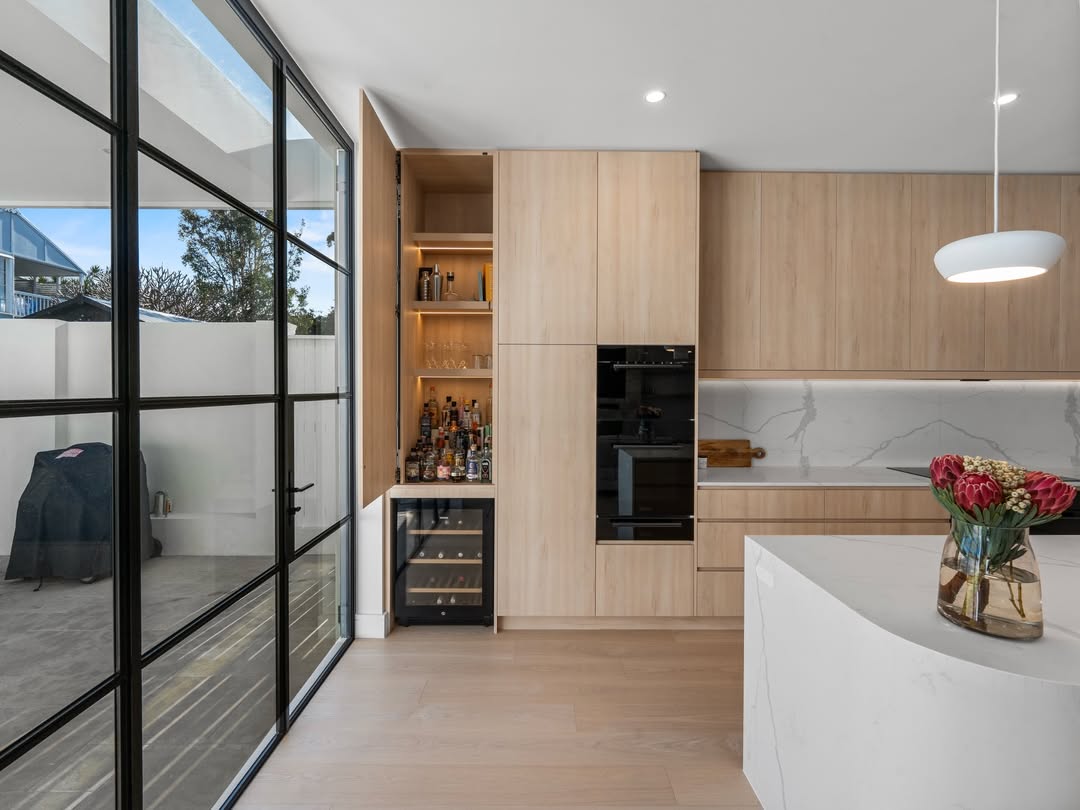
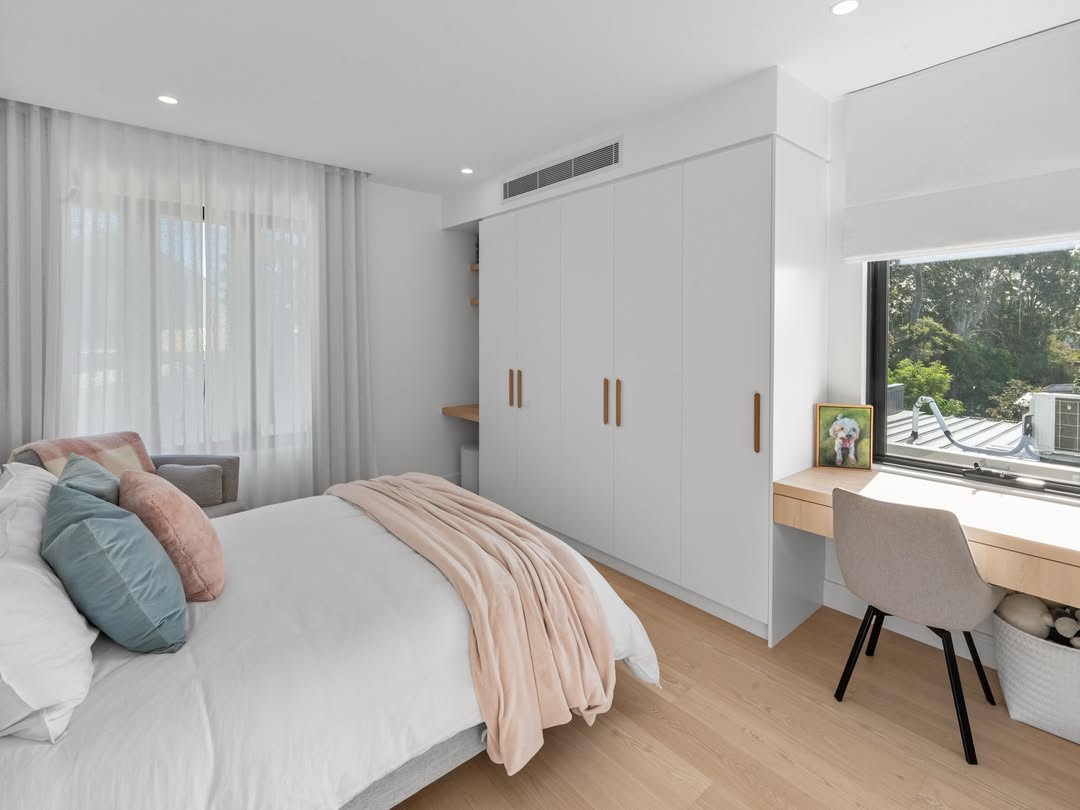
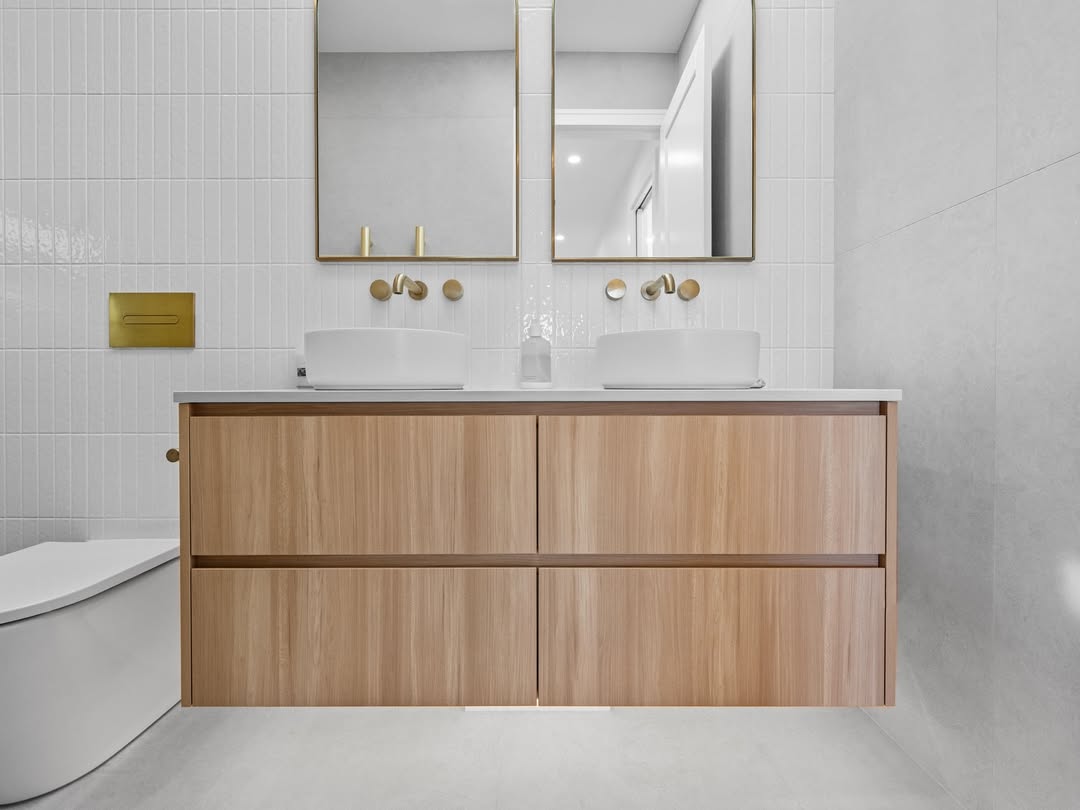
Knockdown rebuild
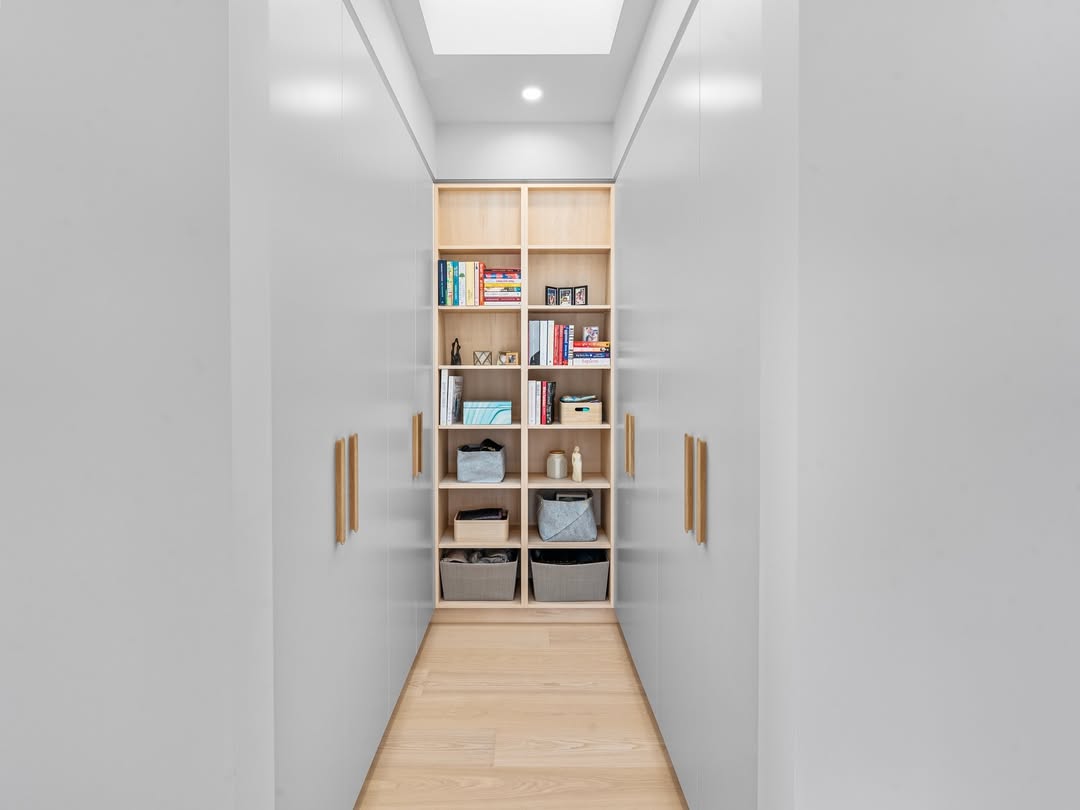
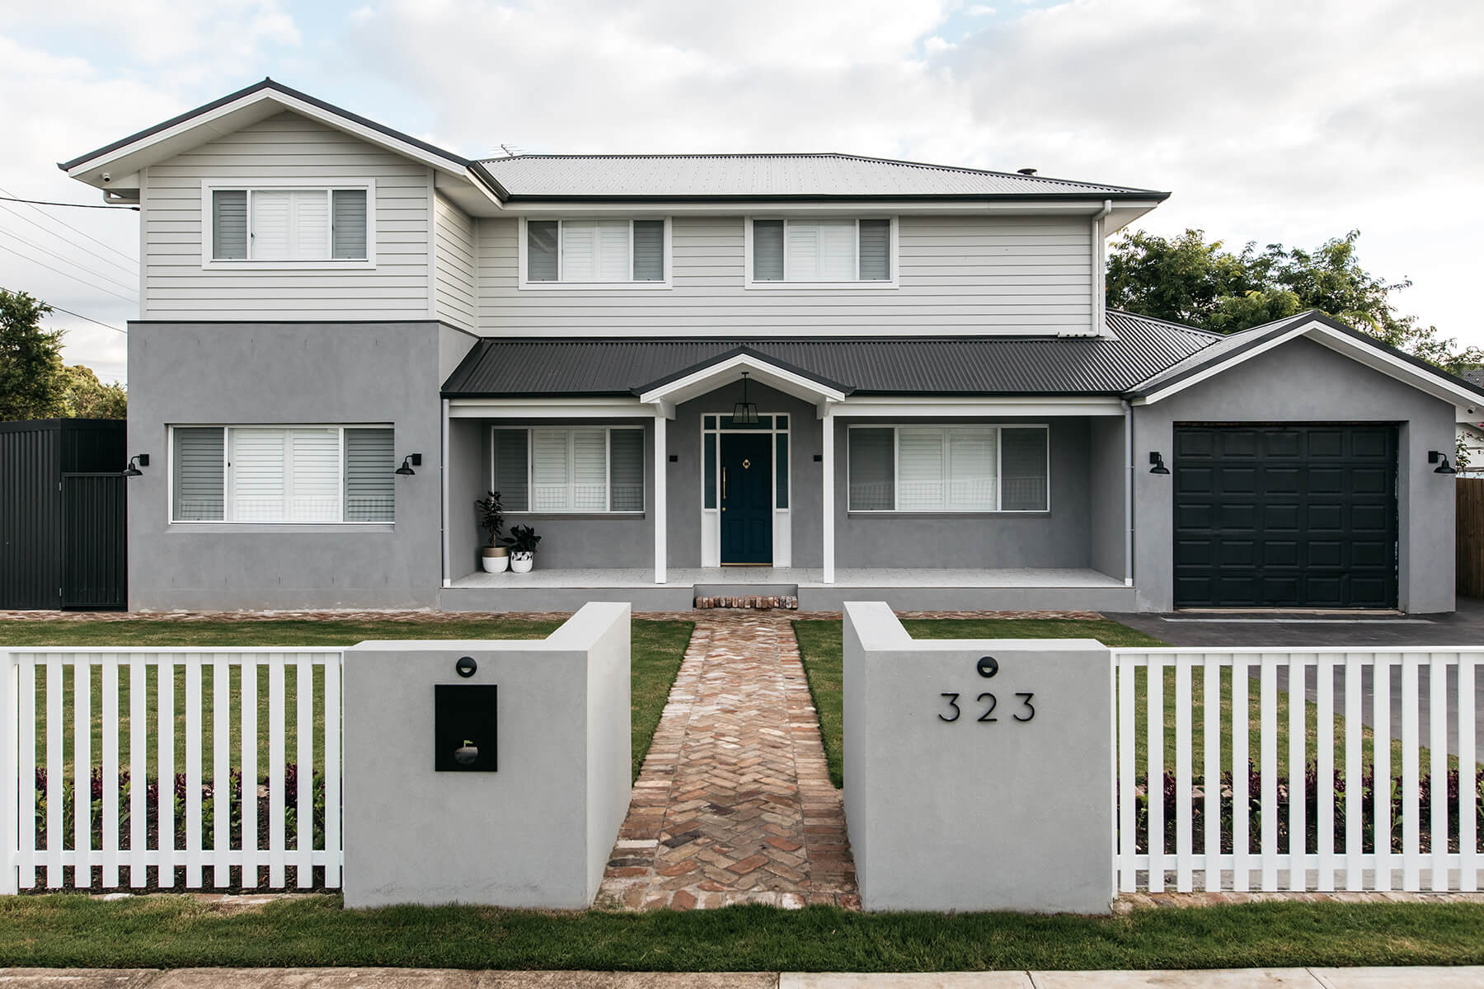
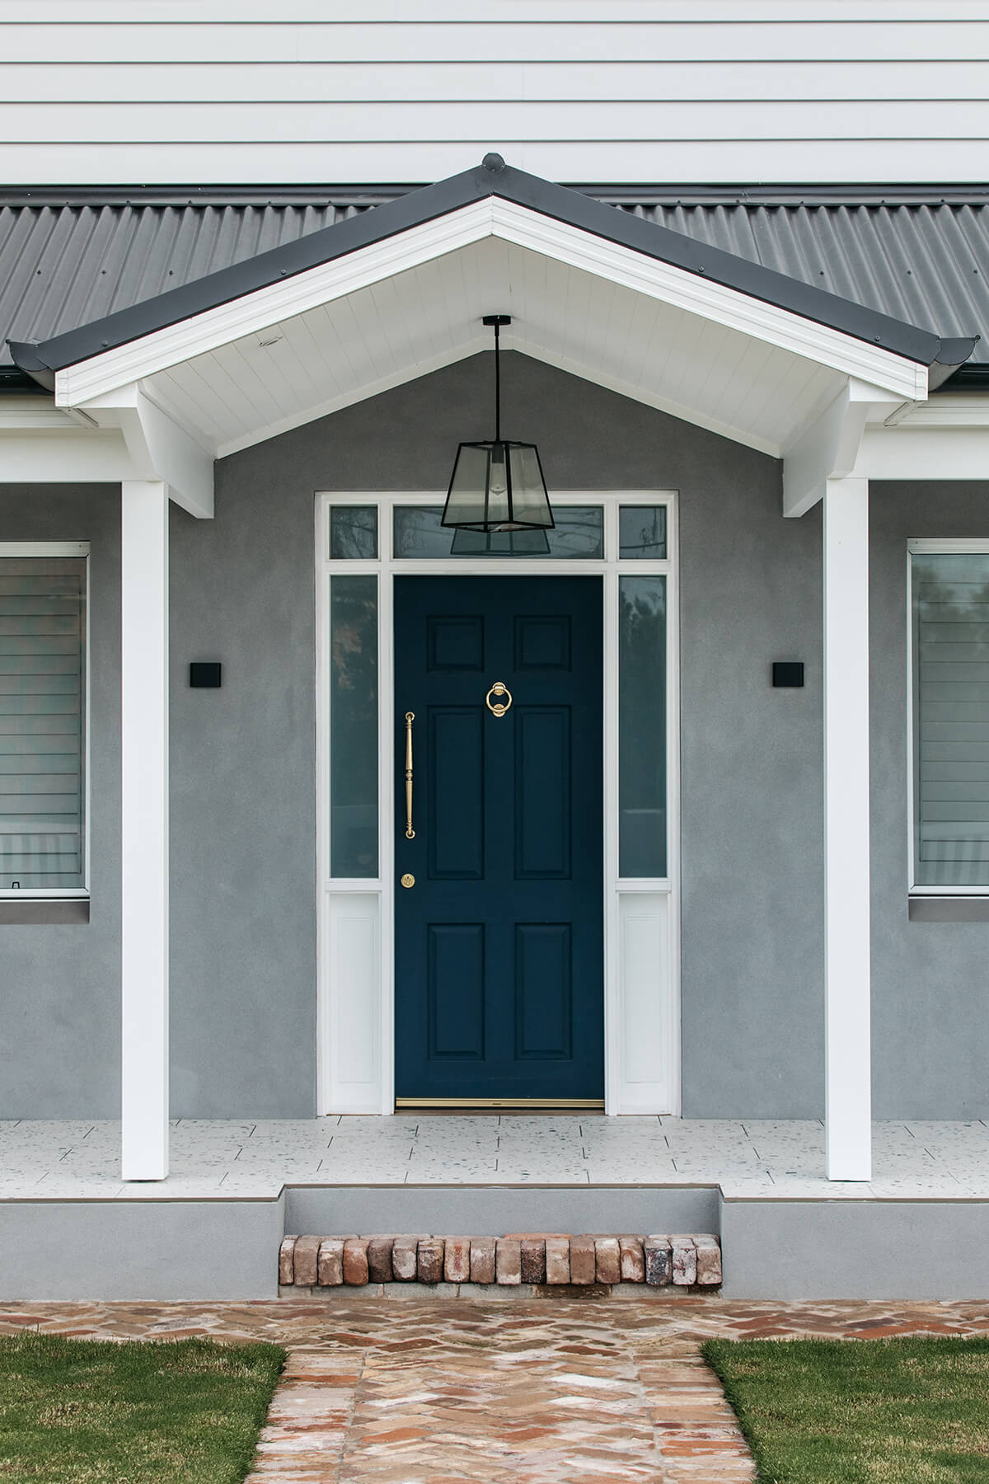
A knockdown rebuild designed as a two-storey family home, with practical storage and connected living spaces.
Ground-floor & first-floor extensions
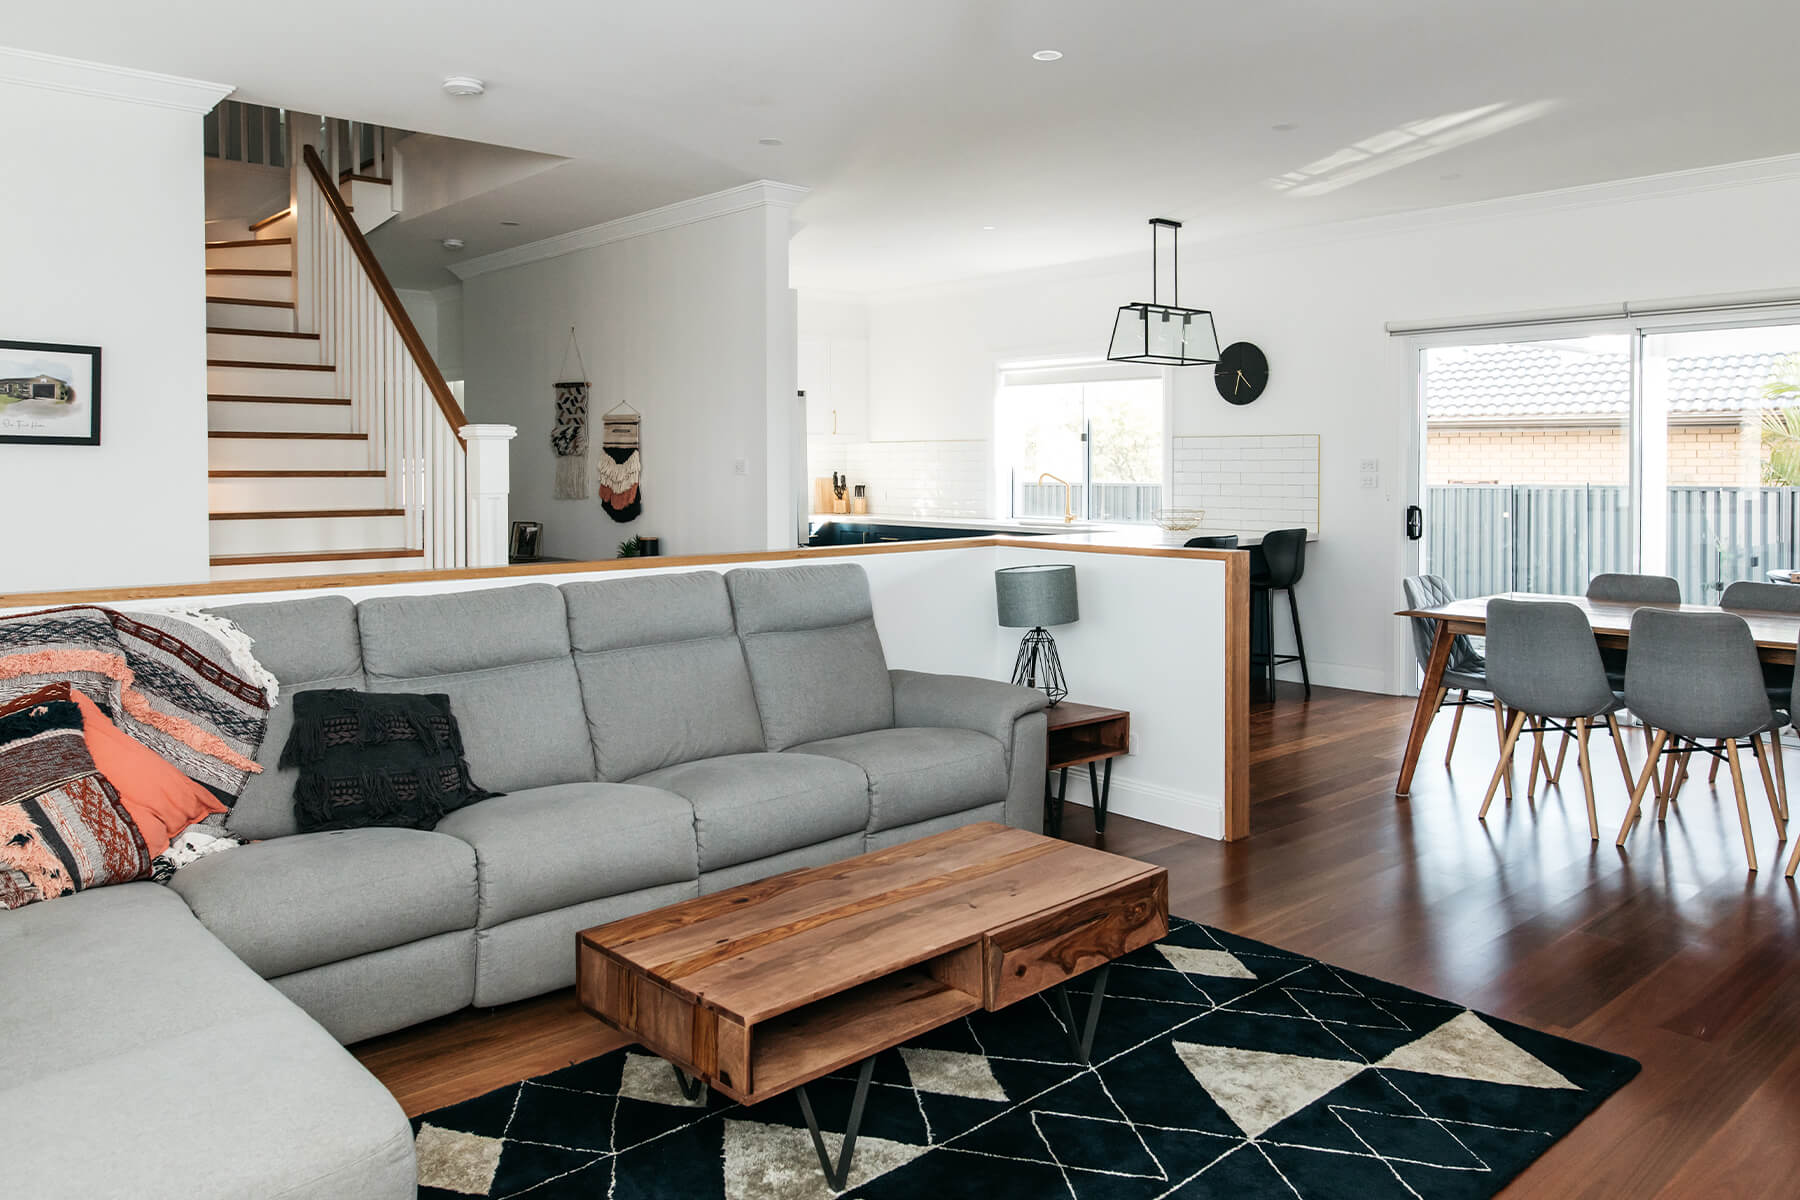
An existing single-storey home expanded into a connected family home, with the original building and new additions designed to feel like one.
Tell us what isn’t working in your home and what you want to change. We can discuss the scope, feasibility and the right external design consultants before detailed plans are developed.
Talk through my ideasAlready working with an architect or interior designer? Bring us into the conversation while the layout and details are taking shape, so construction requirements and your working budget can be considered together.
Discuss my designWe’ll review the documentation and discuss what is needed for a detailed proposal. The next step depends on the completeness of the drawings, consultant information and selections.
Discuss my plansWe start with a conversation. If design, consultant input or detailed estimating is needed, the scope and any proposed fees are discussed before that work begins. Construction timing follows the documentation, approvals and team availability.
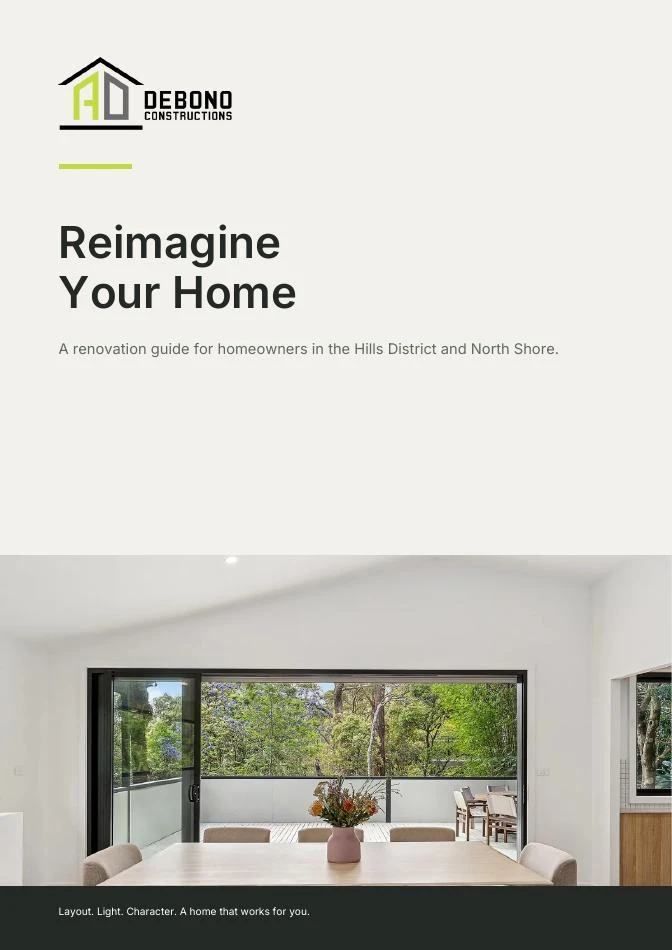
Explore layout, light, indoor–outdoor living and the character worth keeping, with examples from our renovations and questions to consider before changing your floor plan.
Download the GuideUse Your Renovation Design Brief to capture how you live, what isn’t working and what your home needs to do next. Bring it to your conversation with Andrew or your designer.
Download the Design BriefNo. You can speak with us once you have a clear idea of what you want to change. We can discuss feasibility and the design pathway before plans are complete, or work with your existing architect or designer.
Yes. Our projects include reconfigured living spaces and structural alterations. The feasibility of individual changes is assessed with the appropriate designer and engineer.
This page focuses on home renovations in the Hills District and North Shore. Our experience includes Castle Hill, St Ives and Naremburn. Share your suburb so we can confirm your project location.
The initial conversation helps establish whether we’re a good fit. Detailed design, consultant input and estimating are a separate stage. We will explain the scope and any proposed fees before you commit to that work.
Yes. We regularly collaborate with architects and designers, and are happy to work with your chosen design team.
Andrew will call to discuss the scope, location, design stage and investment you have in mind. Where the project is a fit, the next step is a site meeting to explore feasibility before progressing into design and a detailed proposal.
Tell us what you want to change. Andrew will follow up to discuss your project and arrange the next step.